


$414,000
$449,000
7.8%For more information regarding the value of a property, please contact us for a free consultation.
111 Wildwood Forest LN Mills River, NC 28759
3 Beds
3 Baths
2,374 SqFt
Key Details
Sold Price $414,000
Property Type Single Family Home
Sub Type Single Family Residence
Listing Status Sold
Purchase Type For Sale
Square Footage 2,374 sqft
Price per Sqft $174
Subdivision Glens Of Aberdeen
MLS Listing ID 4317593
Sold Date 10/06/26
Style Traditional
Bedrooms 3
Full Baths 3
HOA Fees $152/mo
HOA Y/N 1
Abv Grd Liv Area 1,550
Year Built 2002
Lot Size 6,969 Sqft
Acres 0.16
Property Sub-Type Single Family Residence
Property Description
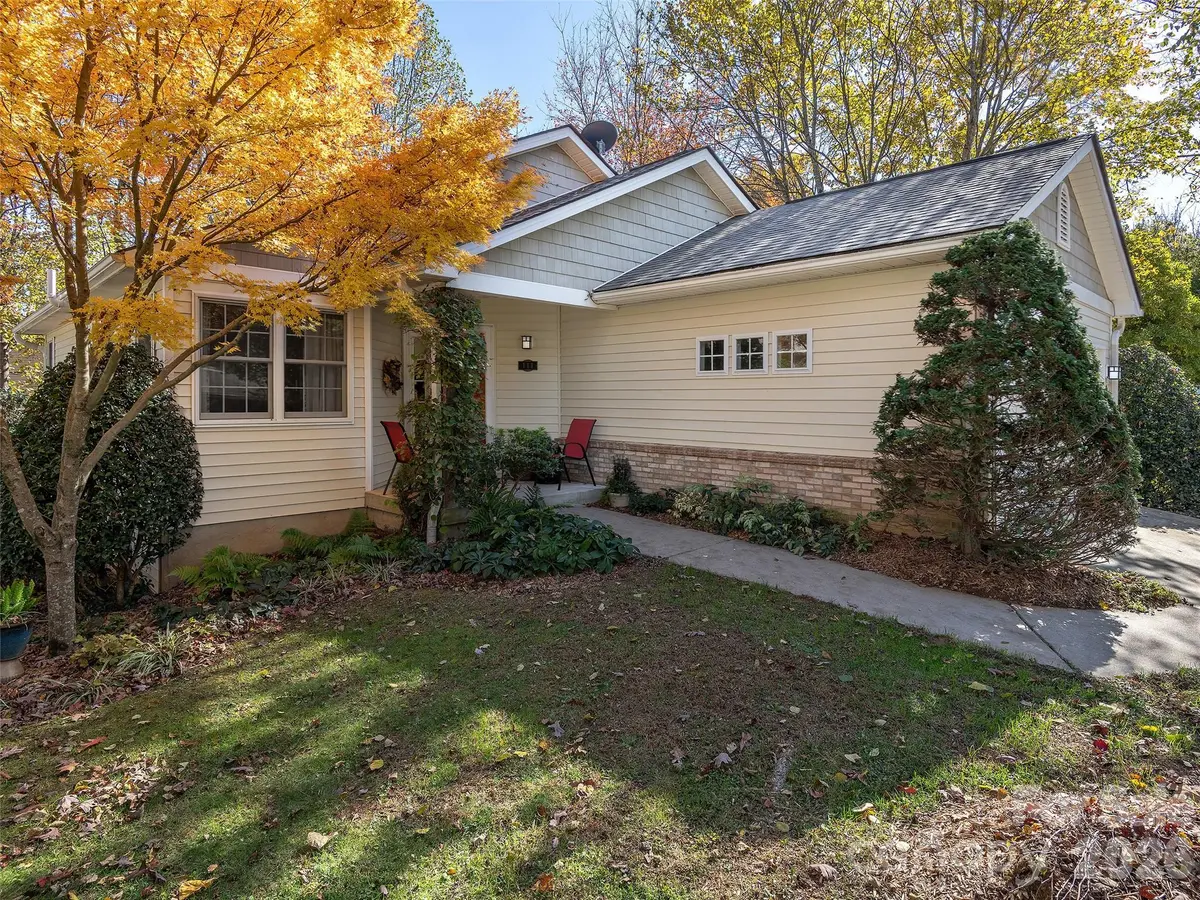
In the popular Glens of Aberdeen subdivision in the town of Mills River. This charming three-bedroom, three-bath home is in a peaceful, cul-de-sac setting. The home features an inviting open floor plan with plenty of room throughout and natural light. New roof installed in 2022, Anderson Renewable windows on main floor and new water heater just installed (3/2026). Basement provides a family room, bedroom, bath and a workshop, along with an abundance of storage areas. The outside upper deck offers a spot for enjoying your morning coffee. Cedar Management Group charges a transfer fee at closing. Gas fire logs non-functional at time of listing-see seller disclosure. Community amenities include an outdoor pool and clubhouse. Between Asheville and Hendersonville, its proximity to the airport, healthcare, shopping, dining and outdoor recreation provides added convenience.
Location
State NC
County Henderson
Zoning Cities
Rooms
Basement Daylight, Storage Space, Walk-Out Access
Primary Bedroom Level Main
Main Level Bedrooms 2
Interior
Interior Features Breakfast Bar, Open Floorplan, Pantry, Storage, Walk-In Closet(s)
Heating Forced Air
Cooling Central Air
Flooring Carpet, Wood
Fireplaces Type Living Room
Fireplace true
Appliance Dishwasher, Electric Range, Electric Water Heater, Microwave, Refrigerator, Washer/Dryer
Laundry Laundry Room, Main Level
Exterior
Garage Spaces 2.0
Community Features Clubhouse, Fitness Center, Outdoor Pool, Pond, Street Lights
Utilities Available Cable Available, Natural Gas, Underground Power Lines
Roof Type Architectural Shingle
Street Surface Concrete,Paved
Porch Rear Porch
Garage true
Building
Lot Description Cul-De-Sac, Level
Foundation Basement
Sewer Public Sewer
Water City
Architectural Style Traditional
Level or Stories One
Structure Type Vinyl
New Construction false
Schools
Elementary Schools Glen Marlow
Middle Schools Rugby
High Schools West Henderson
Others
HOA Name Cedar Management Group
Senior Community false
Restrictions Architectural Review
Acceptable Financing Cash, Conventional, FHA, USDA Loan, VA Loan
Listing Terms Cash, Conventional, FHA, USDA Loan, VA Loan
Special Listing Condition None
Read Less
Want to know what your home might be worth? Contact us for a FREE valuation!

Our team is ready to help you sell your home for the highest possible price ASAP
© 2026 Listings courtesy of Canopy MLS as distributed by MLS GRID. All Rights Reserved.
Bought with Ginny Johnson • Howard Hanna Beverly-Hanks Asheville-Biltmore Park