
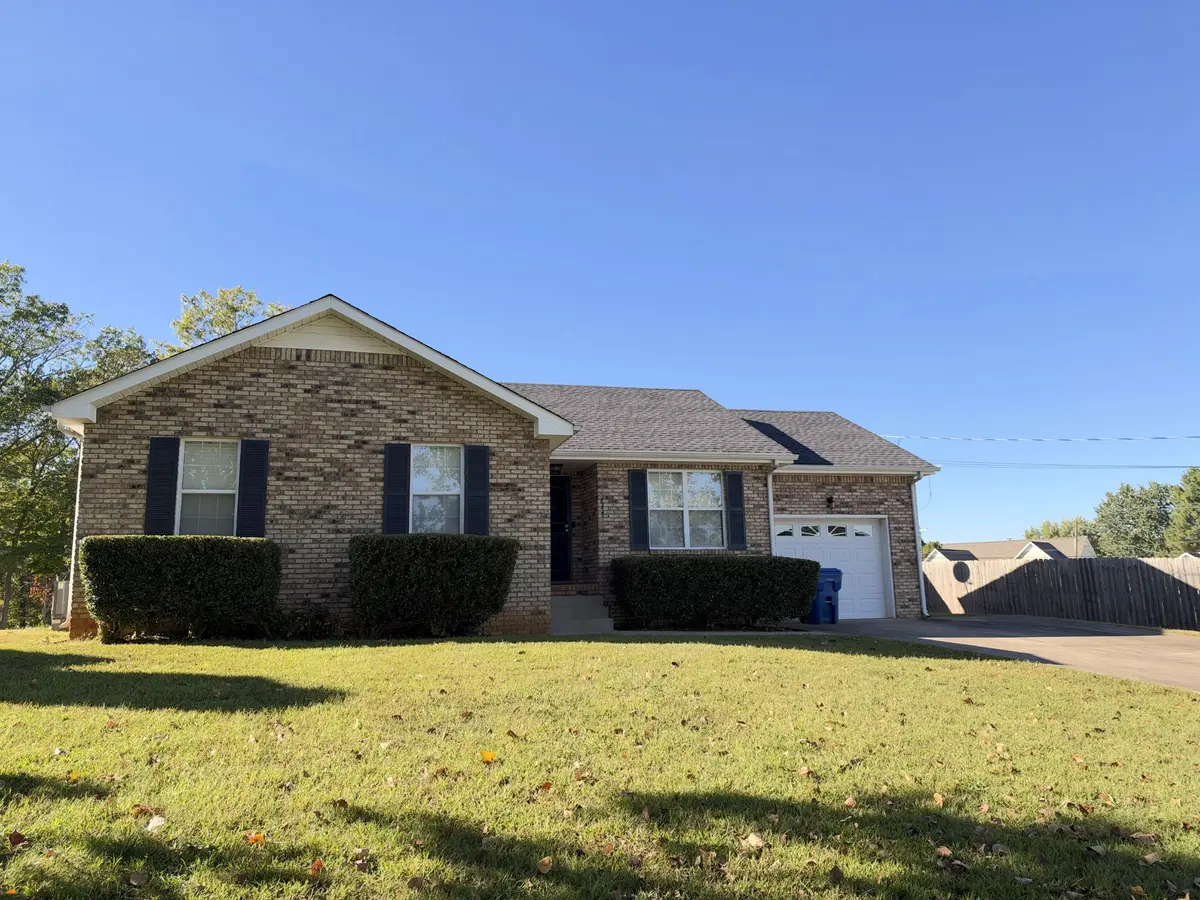
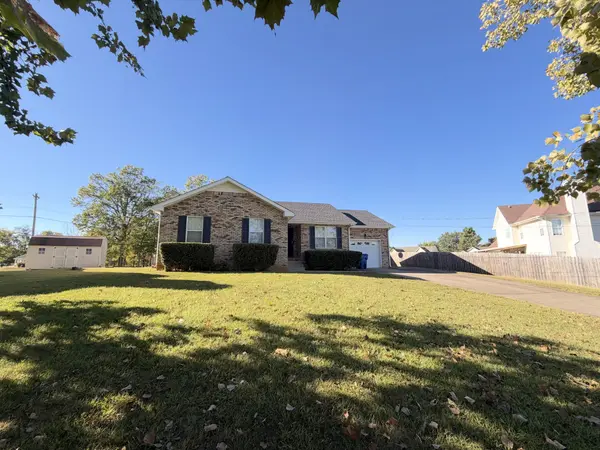



848 Bunny Ct Clarksville, TN 37043
3 Beds
2 Baths
1,304 SqFt
UPDATED:
Key Details
Property Type Single Family Home
Sub Type Single Family Residence
Listing Status Coming Soon
Purchase Type For Sale
Square Footage 1,304 sqft
Price per Sqft $237
Subdivision Deertrail
MLS Listing ID 3612548
Bedrooms 3
Full Baths 2
HOA Y/N No
Year Built 2000
Annual Tax Amount $2,021
Lot Size 0.280 Acres
Acres 0.28
Lot Dimensions 101
Property Sub-Type Single Family Residence
Property Description
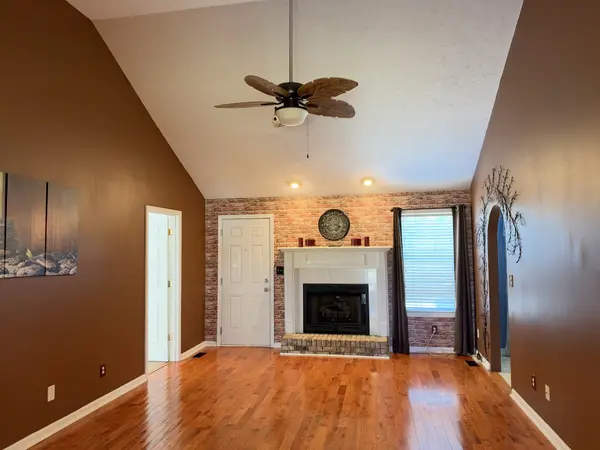
Step inside to find beautiful hardwood flooring in select rooms, arched doorways, a formal dining room, and a cozy gas fireplace that creates the perfect gathering space. The primary suite offers a wonderful retreat with two large walk-in closets and a private bathroom featuring a double vanity.
Outside, enjoy a privacy-fenced backyard with plenty of room for pets, entertaining, gardening, or simply relaxing outdoors. Even better, some of the big-ticket items have already been updated, including an HVAC system approximately 6 years old and a roof approximately 3 years old.
The location is hard to beat! You're just minutes from I-24 and Exit 11, the Exit 11 Park & Ride, and the new Ascension Saint Thomas Hospital, making commuting and everyday errands easy. Enjoy being within walking distance of Sadie's Country Market and just minutes from several area schools, shopping, dining, and other conveniences.
Whether you're looking for your first home, downsizing, or simply want a great home in a convenient location, this one has so much to offer. Quiet cul-de-sac living, no HOA, a private backyard, great interior features, and easy access to everything around Exit 11 — come see what makes this home special!
Professional photos coming soon!
Location
State TN
County Montgomery County
Rooms
Main Level Bedrooms 3
Interior
Heating Heat Pump
Cooling Central Air
Flooring Carpet, Wood, Laminate
Fireplaces Number 1
Fireplace Y
Appliance Electric Oven, Dishwasher, Microwave, Refrigerator
Exterior
Garage Spaces 1.0
Utilities Available Water Available
View Y/N false
Private Pool false
Building
Lot Description Cul-De-Sac, Level, Sloped
Story 1
Sewer Public Sewer
Water Public
Structure Type Brick,Vinyl Siding
New Construction false
Schools
Elementary Schools Carmel Elementary
Middle Schools Kirkwood Middle
High Schools Kirkwood High
Others
Senior Community false
Special Listing Condition Standard
