

3176 Austin Brian Ct, Clarksville, TN 37043
See all 42 photos
3176 Austin Brian Ct, Clarksville, TN 37043
REQUEST A TOUR If you would like to see this home without being there in person, select the "Virtual Tour" option and your agent will contact you to discuss available opportunities.
In-PersonVirtual Tour
Listed by Laura Stasko • Keller Williams Realty Clarksville
$ 569,900
Est. payment /mo
Save
New

3176 Austin Brian Ct Clarksville, TN 37043

3 Beds

4 Baths

2,952 SqFt


UPDATED:

Key Details

Property Type Single Family Home

Sub Type Single Family Residence

Listing Status Active

Purchase Type For Sale

Square Footage 2,952 sqft

Price per Sqft $193

Subdivision Wilsonway Estates

MLS Listing ID 3612479

Bedrooms 3

Full Baths 2

Half Baths 2

HOA Fees $360/ann

HOA Y/N Yes

Year Built 2008

Annual Tax Amount $2,615

Lot Size 0.310 Acres

Acres 0.31

Property Sub-Type Single Family Residence

Property Description

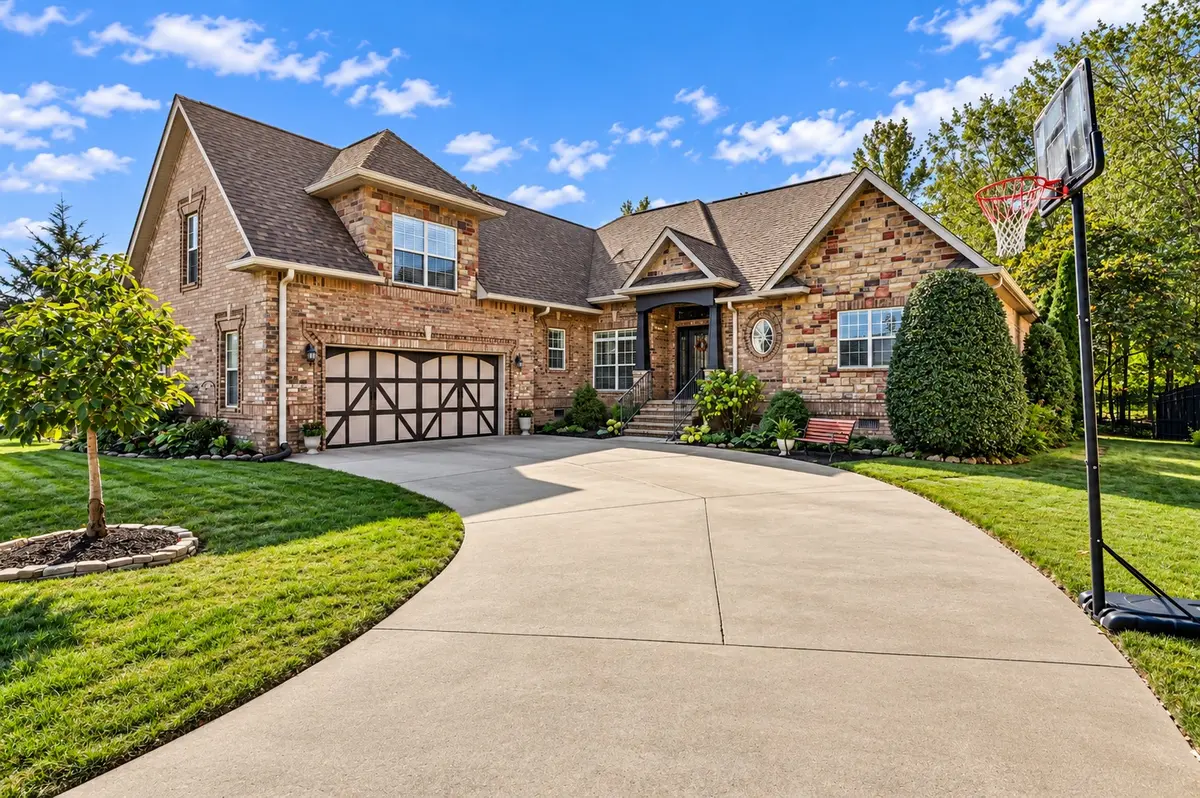
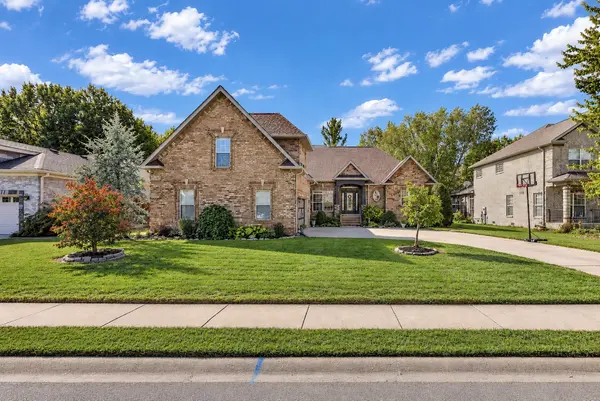
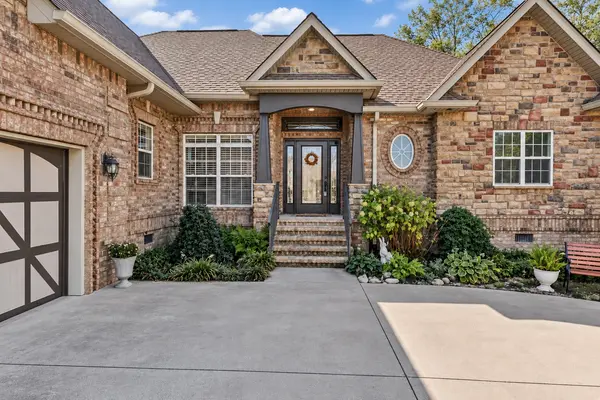
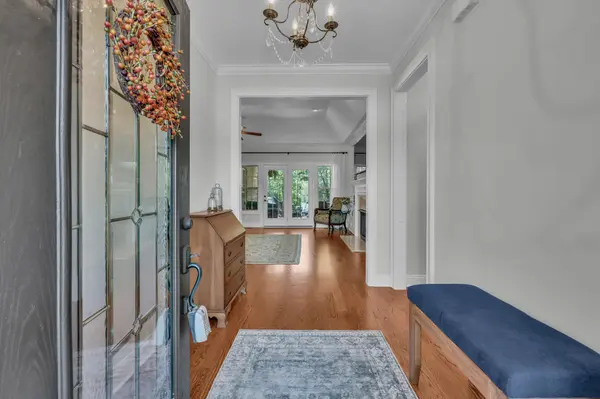
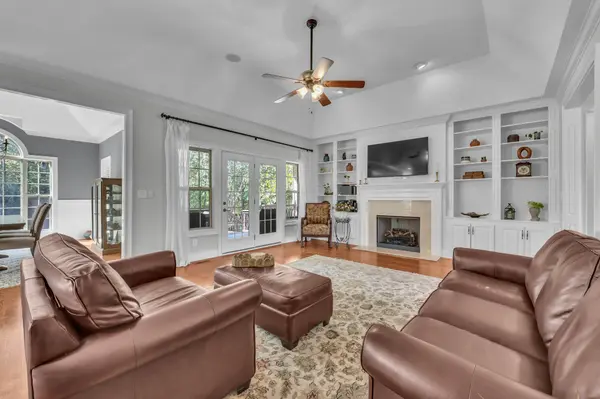
All Brick, Ranch Style Home in the Desirable Wilsonway Estates Subdivision! Central Vacuum System, Multi-room Audio System, Plantation Shutters, Custom Trim, Hardwood Flooring & Solid Wood Cabinetry! Roof was Replaced in 2025! Spacious Living Room features a Natural Gas fireplace with custom floor-to-ceiling built-ins & double-door lower cabinets! Stunning Chef's Kitchen boasts premium appliances including a natural gas range, two-tier island with a breakfast bar, under cabinet lighting, textured granite countertops & spacious informal dining room! Expansive Formal Dining Room with grand wainscoting, dramatic tray ceiling & elegant ceiling medallion. Grand Primary Suite features a soaring tray ceiling, 2 walk-in closets w/ custom shelving & seamless cased opening that flows into a sunlit attached sitting room w/ access to the covered patio. Primary Bath amenities include a jetted tub, dual vanities w/ frameless medicine cabinet mirrors, a tile shower & private toilet closet. Functional Laundry Room w/ Cabinets & a utility vanity. Versatile upper-level bonus room w/ a private half bath, convenient stairway lighting, closet & access to the massive walk-in attic storage! Private backyard w/ a covered patio, large deck, stone patio, beautiful wood bridge, mature trees & No Backyard Neighbors!

Location

State TN

County Montgomery County

Rooms

Main Level Bedrooms 3

Interior

Interior Features Air Filter, Bookcases, Built-in Features, Central Vacuum, Entrance Foyer, High Ceilings, Walk-In Closet(s), High Speed Internet

Heating Central, Natural Gas

Cooling Central Air

Flooring Carpet, Wood, Tile

Fireplaces Number 1

Fireplace Y

Appliance Gas Range, Dishwasher, Disposal, Microwave, Refrigerator, Stainless Steel Appliance(s)

Exterior

Garage Spaces 2.0

Utilities Available Natural Gas Available, Water Available, Cable Connected

Amenities Available Underground Utilities

View Y/N true

View Trees/Woods

Roof Type Shingle

Private Pool false

Building

Story 2

Sewer Public Sewer

Water Public

Structure Type Brick,Stone

New Construction false

Schools

Elementary Schools Sango Elementary

Middle Schools Richview Middle

High Schools Clarksville High

Others

Senior Community false

Special Listing Condition Standard


RealTracs IDX

GET MORE INFORMATION

Are you interested in buying a home? Look no further than a local real estate expert.
Name

Go tour this home

3176 Austin Brian Ct