

9305 Aster AVE, Affton, MO 63123
See all 58 photos
9305 Aster AVE, Affton, MO 63123
REQUEST A TOUR If you would like to see this home without being there in person, select the "Virtual Tour" option and your agent will contact you to discuss available opportunities.
In-PersonVirtual Tour
$ 279,900
Est. payment /mo
Save
New

9305 Aster AVE Affton, MO 63123

3 Beds

2 Baths

2,168 SqFt


UPDATED:

Key Details

Property Type Single Family Home

Sub Type Single Family Residence

Listing Status Active

Purchase Type For Sale

Square Footage 2,168 sqft

Price per Sqft $129

Subdivision Flora Gardens

MLS Listing ID 26061224

Style Traditional

Bedrooms 3

Full Baths 1

Half Baths 1

Year Built 1940

Annual Tax Amount $3,582

Lot Size 0.378 Acres

Acres 0.3781

Property Sub-Type Single Family Residence

Property Description

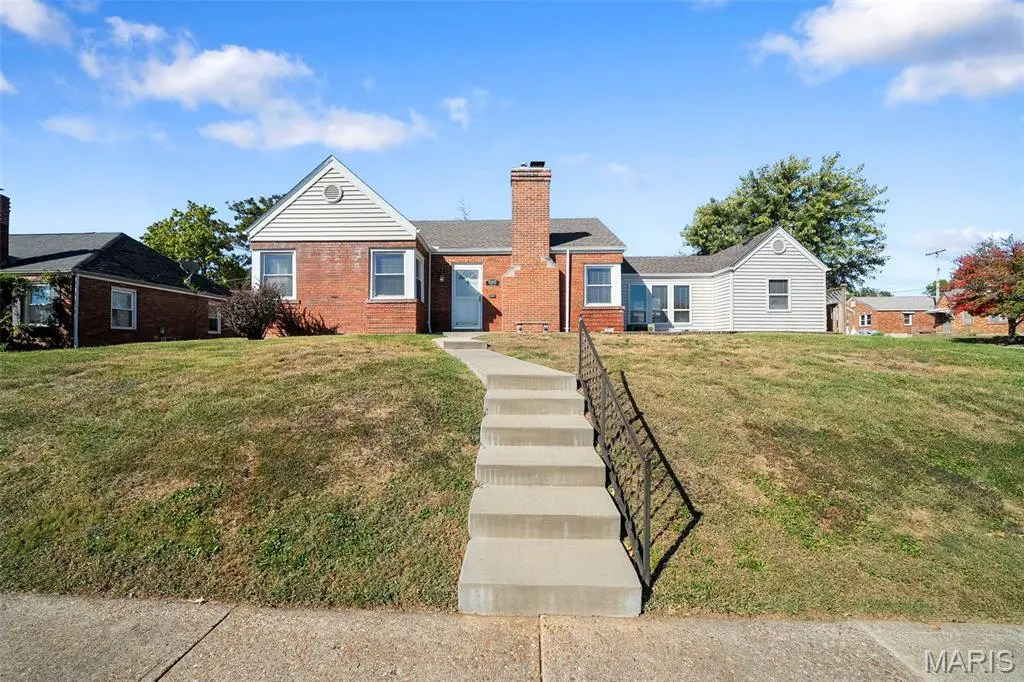
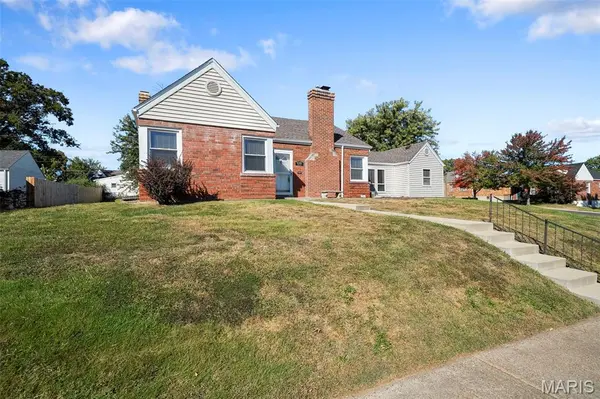
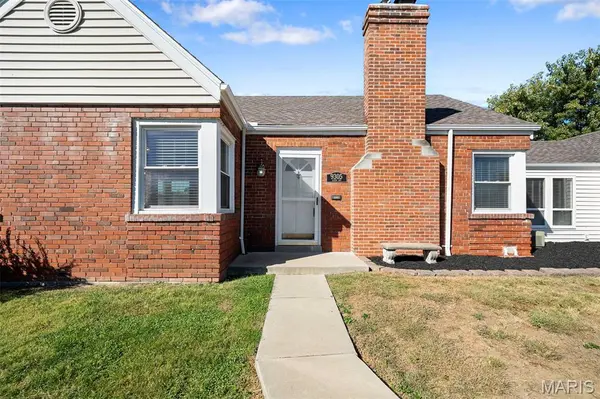
Every home needs a leading star... and we think we found ours at 9305 Aster. ;) Named for the Greek word for “star,” Aster feels pretty fitting for this 3 bed, 2 bath Affton ranch sitting pretty on a DOUBLE lot. Built in 1940, she's still shining bright with original hardwood floors, arched details + plenty of old-school charm. The living room centers around a gas fireplace with a gorgeous detailed mantel, plus a coat closet for all the stuff you'd rather not have lying around. ;) Next up, the kitchen brings custom oak cabinetry with 42” uppers, glass display doors, crown trim, tile backsplash, SS appliances + a garden window begging for a few herbs. An informal dining space sits just around the corner, while French doors open to a bright sunroom wrapped in windows with a tray ceiling + recessed lighting. Morning coffee, game nights, second living room... dealer's choice. All 3 bedrooms bring plenty of natural light + closet space, while the primary adds hardwood floors + the sweetest corner windows practically made for a reading chair. A bright full bath rounds out the main floor with an extended vanity, tub/shower combo + plenty of storage. Downstairs, the recently refreshed lower level is ready to ENTERTAIN with hard-surface flooring, wainscoting + another mantle to decorate for the holidays! Add another full bath, laundry room, built-in cabinetry + enough space for movie nights, game days or an entirely separate hangout zone. The basement was professionally waterproofed by Woods in '17 with a transferable system + sump pump, while the water heater was replaced '24 and both chimneys tuckpointed '25. And outside? A true gem- with a DOUBLE LOT, huge fenced backyard, oversized patio, pergola + one of the best parts? LARGE detached 2-car garage you won't find many of (with enough outlets to plug in every gadget and give them a go). New privacy fence '25, Affton Schools + 9 Mile Garden, a walk-up DQ, Syberg's and plenty more nearby. Follow your Aster... we have a feeling this one could be the star of the show. CHEERS!

Location

State MO

County St. Louis

Area 271 - Affton

Rooms

Basement Bathroom, Concrete, Partially Finished

Main Level Bedrooms 3

Interior

Interior Features Breakfast Room, Ceiling Fan(s), Custom Cabinetry, Eat-in Kitchen, Pantry, Recessed Lighting, Separate Dining, Tub

Heating Forced Air, Natural Gas

Cooling Ceiling Fan(s), Central Air, Electric

Flooring Ceramic Tile, Wood

Fireplaces Number 2

Fireplaces Type Electric, Family Room, Gas Log, Living Room, Recreation Room, Wood Burning

Fireplace Y

Laundry In Basement, Laundry Room

Exterior

Exterior Feature Private Yard, RV Hookup

Parking Features true

Garage Spaces 2.0

Fence Back Yard, Fenced, Privacy, Wood

Utilities Available Electricity Available

View Y/N No

Roof Type Architectural Shingle

Private Pool false

Building

Lot Description Corner Lot, Level, Near Public Transit

Story 1

Sewer Public Sewer

Water Public

Level or Stories One

Structure Type Brick Veneer,Vinyl Siding

Schools

Elementary Schools Gotsch/Mesnier

Middle Schools Rogers Middle

High Schools Affton High

School District Affton 101

Others

Acceptable Financing Cash, Conventional, FHA, VA Loan

Listing Terms Cash, Conventional, FHA, VA Loan

Special Listing Condition Standard


Listed by Lucy Feicht • Lou Realty Group

GET MORE INFORMATION

Are you interested in buying a home? Look no further than a local real estate expert.
Name

Go tour this home

9305 Aster AVE